top of page

Light & Form

Modern white house with dark grey trim and wooden door
31 Balwyn Rd, Bulleen VIC 3105

About

A refined residential project designed to combine low-maintenance living with elegant contemporary architecture, tailored for modern family lifestyles.

Modern architectural living enhanced by natural light, premium finishes, and thoughtfully designed spaces.

Bright modern living room with grey sectional sofa and open kitchen.
31 Balwyn Rd, Bulleen VIC 3105
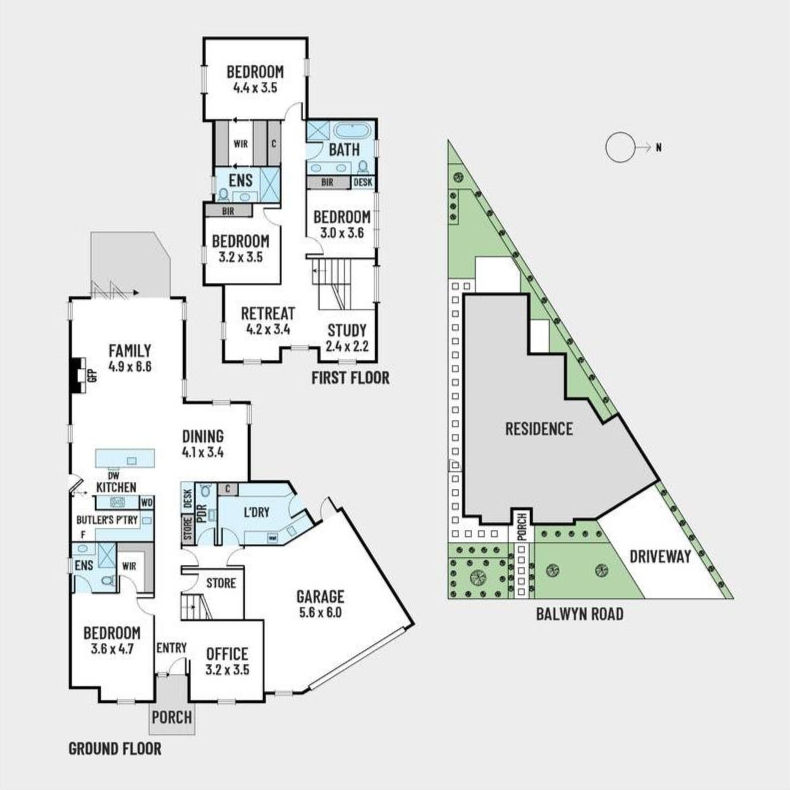
Detailed floor plans of ground and first levels, plus a site plan for a residence on Balwyn Road.
31 Balwyn Rd, Bulleen VIC 3105

Project Details

  • Location: Bulleen, Victoria

  • Status: Sold

  • Type: Contemporary Family Residence

  • Bedrooms: 4

  • Bathrooms: 3

  • Garage: 2 Cars

  • Features:

    • Timber staircase

    • Butler’s pantry

    • Gas fireplace

    • Double vanity bathrooms

    • Landscaped gardens

    • Alfresco entertaining

    • Secure keyless entry

Explore The project

Sold December 2022

Delivered and sold in December 2022, this Bulleen project combined elegant contemporary architecture with warm, light-filled interiors designed for modern family living.


Explore the complete property listing and design details.

Modern living room with window, blue armchair, and grey sofa
31 Balwyn Rd, Bulleen VIC 3105

Project Showcase

Modern kitchen with island and linear pendant light
31 Balwyn Rd, Bulleen VIC 3105

Kitchen

Minimal detailing and premium appliances define the heart of the home.

Modern living room with fireplace and open patio doors
31 Balwyn Rd, Bulleen VIC 3105

Family Living

Expansive interiors designed to create warmth, comfort, and connection.

Modern bedroom with bed, white bedding, green pillows, window
31 Balwyn Rd, Bulleen VIC 3105
bottom of page